Save
Ask
Tour
Hide
Share
$6,349,000
New Listing

12226 Paisley Lane
Los Angeles, CA 90049

Single Family Residence|Coming Soon
5
Beds
6
Total Baths
5
Full Baths
1
Partial Bath
5,314
SqFt
$1,195
/SqFt
2008
Built
County:
Los Angeles
Listed by Fabi Sperling of Douglas Elliman of California, Inc. [email protected]
12226 Paisley Lane12226 Paisley Lane12226 Paisley Lane12226 Paisley Lane
Save
Ask
Tour
Hide
Share

Mortgage Calculator

Monthly Payment (Est.)

Enter an interest rate to see your estimated monthly payment.
Calculator powered by Showcase IDX, a Constellation1 Company. Copyright ©2026 Information is deemed reliable but not guaranteed.

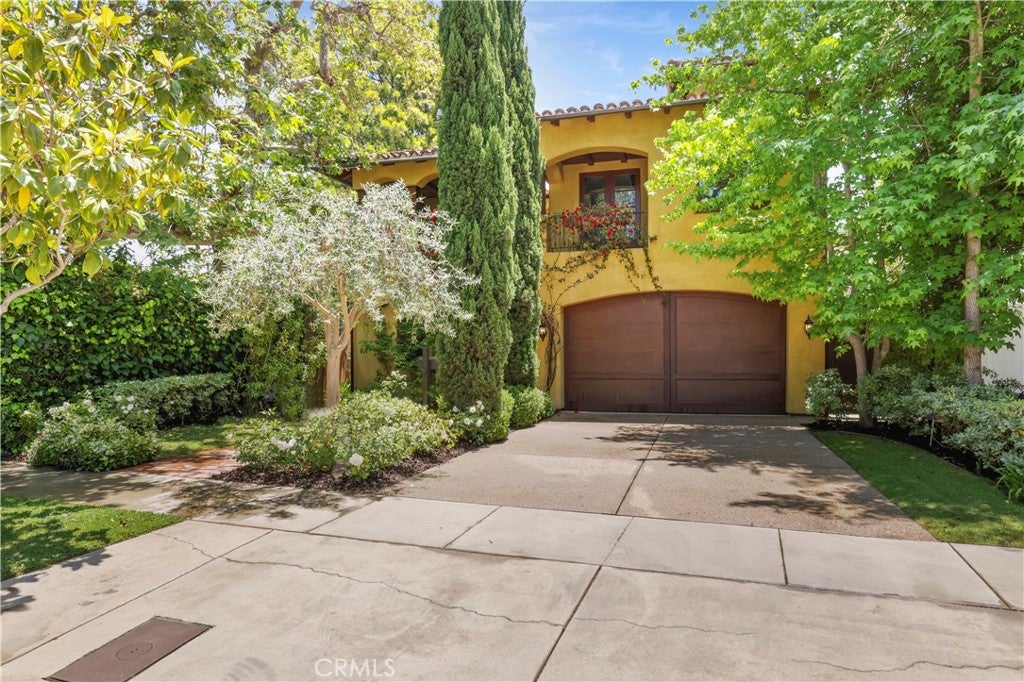
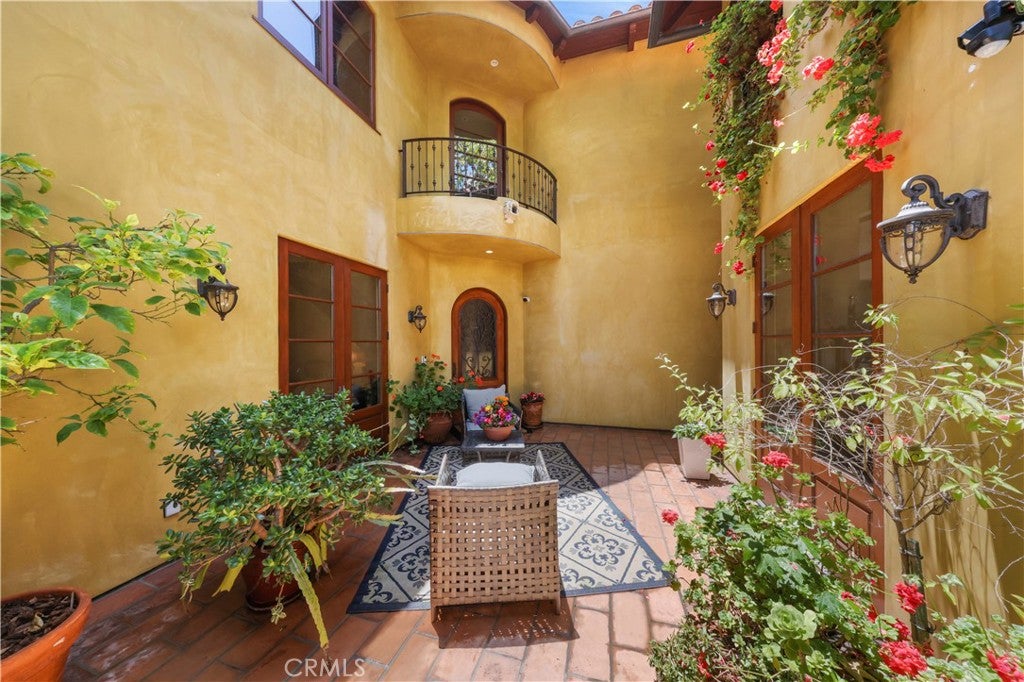
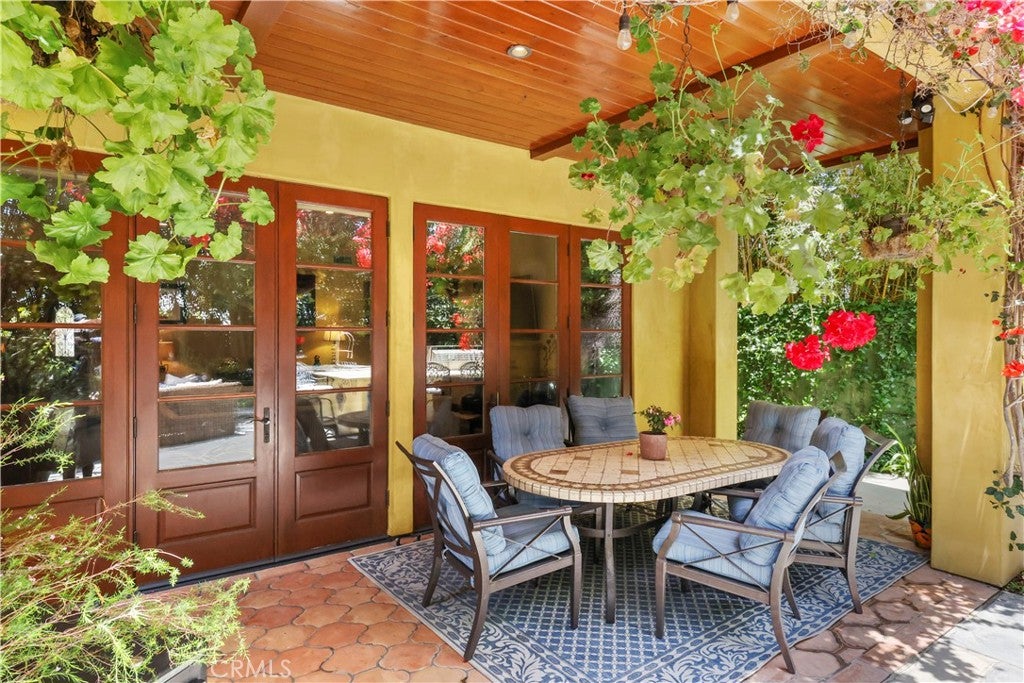
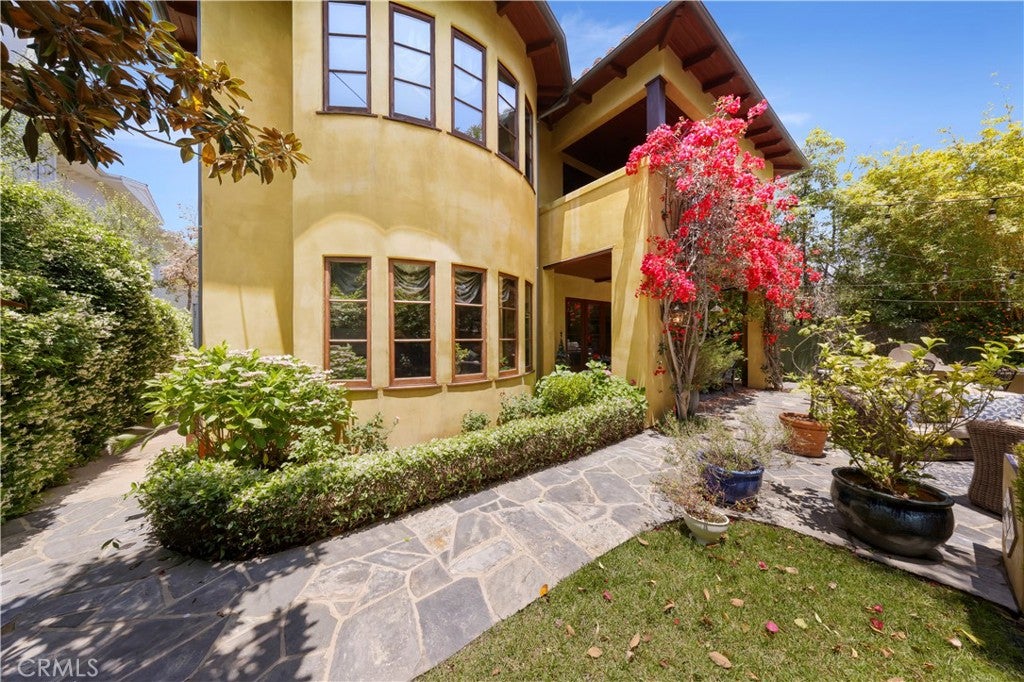
Welcome to this beautiful Mediterranean-style home, ideally located on a quiet cul-de-sac in one of Brentwood’s most desirable areas, close to premier shopping, dining, and entertainment. The home features five spacious en-suite bedrooms, including a private guest suite on the main level that also works well as an office. Beautiful architectural details, hardwood floors, three stone fireplaces, French doors, and classic shutters add warmth and character throughout. Three private balconies overlook the peaceful patio and surrounding neighborhood. There’s also a separate bonus room that can be used as an office, gym, or workout studio. The spacious chef’s kitchen is the heart of the home, with Sub-Zero appliances, a large center island, walk-in pantry, and plenty of storage. The backyard features a bbq island with top of the line appliances and a cozy imported tile stand-alone fireplace with comfortable seating- is truly an entertainer's space. High ceilings throughout, a grand staircase, and large windows bring in plenty of natural light, while the stone and hardwood floors add to the home’s timeless Mediterranean feel. A rare opportunity to experience comfort, elegance and effortless California living.

Save
Ask
Tour
Hide
Share
Listing Snapshot
Price 
$6,349,000
Days On Site 
0 Days
Bedrooms 
5
Inside Area (SqFt) 
5,314 sqft
Total Baths 
6
Full Baths 
5
Partial Baths 
1
Lot Size 
0.1808 Acres
Year Built 
2008
MLS® Number 
PW26209042
Status 
Coming Soon
Property Tax 
N/A
HOA/Condo/Coop Fees 
N/A
Sq Ft Source 
Assessor
Friends & Family
Recent Activity
4 hours agoListing first seen on site
12 hours agoListing updated with changes from the MLS®
General Features
Acres 
0.1808
Attached Garage 
Yes
Garage 
Yes
Garage Spaces 
2
Land Lease 
No
Levels 
Two
Number Of Stories 
2
Parking 
AttachedCoveredDirect AccessDrivewayGarage Faces FrontGarageGarage Door Opener
Parking Spaces 
4
Property Sub Type 
Single Family Residence
Security 
Security System
Sewer 
Public Sewer
Special Circumstances 
Standard
Style 
MediterraneanSpanish
Utilities 
Cable AvailableElectricity ConnectedNatural Gas Connected
Water Source 
Public
Interior Features
Appliances 
Built-In RangeDishwasherFreezerDisposalGas OvenGas RangeMicrowaveRefrigeratorRange HoodSelf Cleaning OvenWater HeaterWarming Drawer
Cooling 
Central Air
Fireplace 
Yes
Fireplace Features 
ElectricFamily RoomGasOutsideMaster Bedroom
Flooring 
Wood
Heating 
CentralForced Air
Interior 
Beamed CeilingsCrown MoldingHigh CeilingsPantryRecessed LightingWalk-In Closet(s)
Laundry Features 
Washer HookupGas Dryer HookupInsideLaundry RoomUpper Level
Main Level Bedrooms 
1
Window Features 
ScreensShuttersWood Frames
ArtStudio 
Bathroom 
Features - Soaking Tub
Bedroom 
Family Room 
GuestQuarters 
Kitchen 
Laundry 
Living Room 
Master Bedroom 
Other 
Features - Walk-In Closet(s)
Pantry 
Save
Ask
Tour
Hide
Share
Exterior Features
Exterior 
Balcony
Other Structures 
StorageWorkshop
Patio And Porch 
CoveredFront PorchPatio
Pool Features 
None
Roof 
Tile
Spa Features 
None
View 
NeighborhoodNone
Waterview 
NeighborhoodNone
Windows/Doors 
ScreensShuttersWood Frames
Community Features
Community Features 
Street LightsSidewalks
MLS Area 
C06 - Brentwood
School District 
Los Angeles Unified
Financing Terms Available 
CashConventional
Building Access 
Living Room Foyer
Schools
School District
Los Angeles Unified
Elementary School
Kenter Canyon
Middle School
Paul Revere Charter
High School
Palisades Charter


This information is for your personal, non-commercial use and may not be used for any purpose other than to identify prospective properties you may be interested in purchasing. The display of MLS data is usually deemed reliable but is NOT guaranteed accurate by the MLS. Buyers are responsible for verifying the accuracy of all information and should investigate the data themselves or retain appropriate professionals. Information from sources other than the Listing Agent may have been included in the MLS data. Unless otherwise specified in writing, the Broker/Agent has not and will not verify any information obtained from other sources. The Broker/Agent providing the information contained herein may or may not have been the Listing and/or Selling Agent.

Neighborhood & Commute
Source: Walkscore
Save
Ask
Tour
Hide
Share